Ventilated cavity system
A ventilation cavity lets moisture move out of the structure — timber stays drier and lasts longer. Lack of ventilation is the most common facade failure cause in Estonia's damp climate.

Ventilated facade · timber cladding · renovation
A ventilated facade that protects the house and keeps a clean line. Measure on site, then quote.
Why a facade
A facade is a technical system, not just a finish. A strong result comes from correct details, ventilation and material choice — it protects the house from weather and gives it its line.
Every house is different: aspect, moisture load, openings and plinth condition. We do not build from a template. We visit, inspect the wall and discuss how the facade works best for your home — only then do we fix the structure, material and price.

Why Puuseppmeister
A cheap facade and a long-lasting facade differ in what lies behind the boards and stays invisible.
A ventilation cavity lets moisture move out of the structure — timber stays drier and lasts longer. Lack of ventilation is the most common facade failure cause in Estonia's damp climate.
We resolve corners, openings and joints so water is directed out, not into the structure. Details make a facade either premium or a problem.
A properly built facade protects the house for decades and preserves property value. We give a written 3-year warranty on all work and structure.

Structure
The ventilation cavity is the key: it lets moisture move out of the structure. The logic is simple — when air moves, timber dries and rot risk drops.
Material choice
Thermo, larch, spruce, painted or natural — we choose material to match the house, style and maintenance readiness. Below, a practical comparison: appearance, durability, maintenance and price level.
| Material | Character | Durability | Maintenance | Price level |
|---|---|---|---|---|
| Thermo timber | Even tone, modern and clean — suits large surfaces. | Very good, stable and more moisture-resistant | Oil every 2–4 yrs or natural greying | Higher |
| Siberian larch | Clear grain pattern, dignified texture. | Very good, dense timber and weather-resistant | Oil every 2–3 yrs or natural greying | Higher |
| Spruce | Classic boarding, simple finish — best when painted. | Good with correct ventilation and paint | Repainting every 7–12 yrs | Mid-range |
| Pine | Warm tone, works painted or unpainted — flexible choice. | Good when impregnated or properly finished | Oil every 2–3 yrs or paint every 7–12 yrs | Mid-range |
| Painted finish | Precisely chosen tone, architectural result. | Depends on surface prep and product | Repainting every 7–12 yrs | Mid-range |
| Natural / oiled | Honest timber, honest ageing — texture in the foreground. | Very good with correct ventilation | Oil every 2–4 yrs or greying | Mid–high |
*Every material's lifespan assumes a ventilated cavity construction and regular maintenance. Without ventilation, every material's life shortens significantly — the final result depends more on details and ventilation than on the most expensive board.
How we build
Each step has its purpose: less risk, better moisture resistance and clean details. Each stage requires the previous one to be ready.
We inspect wall condition, moisture load and details. That reveals what the structure must solve. (0.5–1 h)
Areas, openings, heights and risk points (corners, plinth). Accurate measurement keeps later surprises away. (1–2 h)
We choose timber, profile and finish to match the house and maintenance readiness. (1–3 days)
Removal of old cladding, preparing the substrate and installing the wind barrier. This is where moisture resistance starts. (1–3 days)
Battens, ventilation cavity, fixing, alignment and straightness. This is where a facade's premium look is born. (3–10 days)
Details, corners, trims, quality check, handover and maintenance guide. (0.5–1 day)

Technical requirements
We will not overwhelm you with text — these are the points that determine facade lifespan in the Estonian climate: ventilation, wind barrier, fixing and maintenance. We follow them on every project from Jüri to Viimsi.
A ventilation cavity is not a complicated term — it is simply a way to ensure the structure dries. Without ventilation, moisture reaches the timber and rot starts working. That is what determines whether a facade lasts 8 or 30 years.
At least 20 mm ventilation zone with air intake and exhaust paths. We detail the plinth joint correctly and add insect mesh if needed so air moves but pests cannot enter the structure.
We use a diffusion-open wind barrier system. We tape and seal joints correctly and direct water away from the structure at openings.
Correct batten spacing, straight alignment and proper corners give a clean result. We use fixings suited to the material so boards stay straight and fixings hold.
An oiled surface usually needs oil every 2–4 years, a painted facade repainting every 7–12 years. We check risk points (plinth, corners) and provide a maintenance guide.
Renoveerimisel on sageli parim hetk lisada soojustus. We account for wind barrier and ventilation so the structure stays moisture-resistant. If battens are sound and the structure is dry, you can often replace only damaged sections.
Price and factors
Facade price is a combination of material, height and what the structure must solve. The exact price is confirmed after site inspection and checking details.
Thermo, larch, spruce, pine — timber type, profile and finish.
Scaffolding, access and installation speed affect labour.
New insulation, thickness and wind barrier system in renovation.
Batten spacing, straight alignment and fixing solution.
Details, trims and water drainage at openings.
Surface prep, primer, coats and drying times.
Old cladding removal, damage and rot.
Plinth, rainwater system and details.
Material prices vary widely, height and access affect labour, adding insulation changes the structure, and details (windows, corners) determine quality. We give an exact price after a free inspection — and that is free.
Price calculator
Enter area, height and material — get a guide before the site visit. Ventilated system and insulation are calculated separately.
The calculation assumes a ventilated structure. Harjumaa moisture, frost heave and wind need correct detailing — a cheap cladding layer without ventilation will not last.
Price is indicative (+VAT). Final quote after inspection.
Completed work
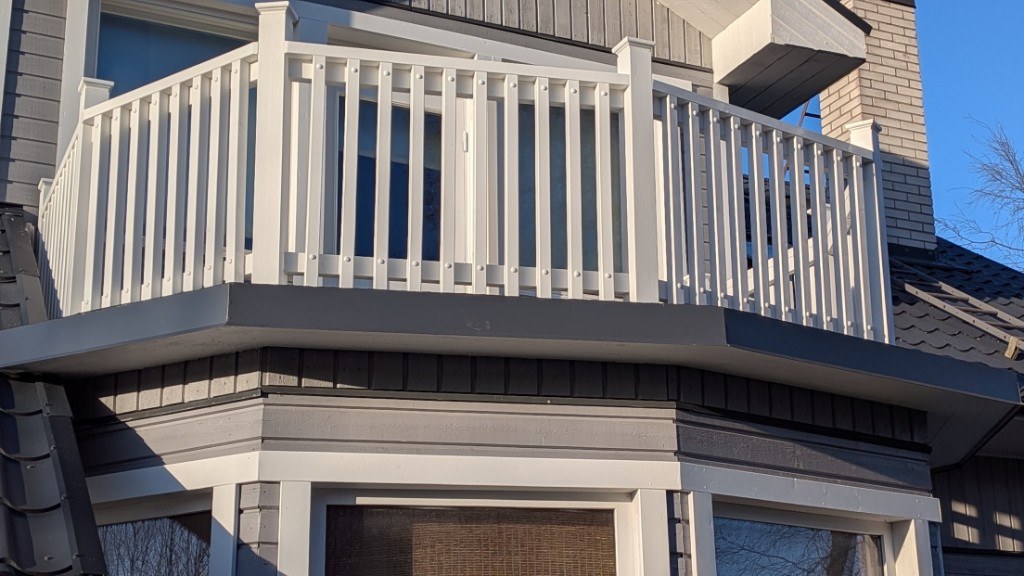
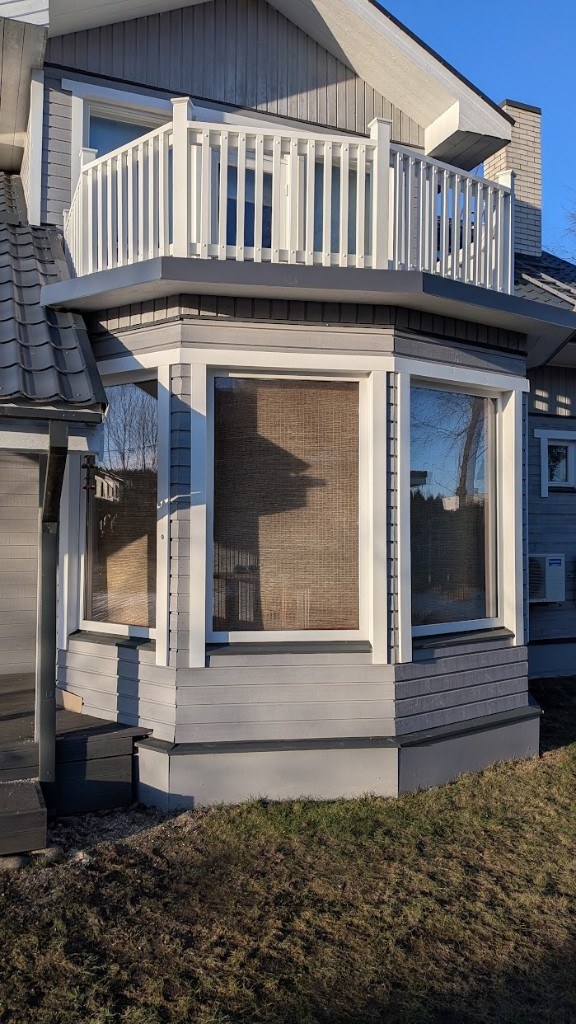
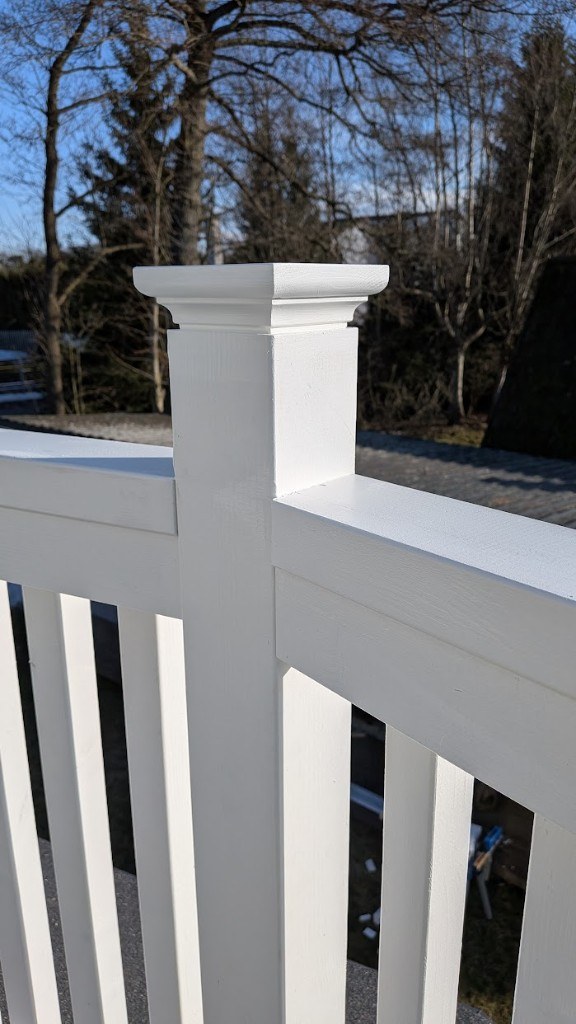
Selected projects: timber cladding, bay window and a white balcony railing. Click an image to enlarge.
FAQ
We focus on real decisions: durability, maintenance and renovation.
A typical 1–2 storey house facade is completed in 1–3 weeks, depending on weather, height and details.
If the structure is dry and battens are sound, you can often replace only damaged sections. If ventilation is missing or the wind barrier is broken, it is better to fix the whole system.
Thermo timber and dense larch are very durable — but the final result depends more on ventilation and details than on the most expensive board.
Painted facade typically every 7–12 years. Oiled surface every 2–4 years (depending on weather and sun). Natural may grey without maintenance.
Yes — it is often the best time. We account for wind barrier and ventilation so the structure stays moisture-resistant.

A premium facade starts with the right layers and details. We visit the site, inspect it and offer a solution that stands up to the Estonian climate. The quote is free.
Or write: info@puuseppmeister.ee